 Hospitality & Commercial
Office Partitions: How to Divide Spaces with Aluminium and Glass
Informative guide to aluminium and glass office partitions: types, acoustic insulation, regulations and what to consider before asking for a quote.
Read moreDividing an open space into offices, meeting rooms or work zones is a common need in offices, clinics, academies and commercial premises in Granada and Malaga. Aluminium and glass partitions are the modern alternative to plasterboard walls: they are dry-fitted, produce no rubble or dust, preserve natural light and can be reconfigured if business needs change.
This guide is for information: it explains the types of partition, the acoustic insulation you can expect and the regulations worth bearing in mind, so you can plan your project well. Today Tecnisun C.B. focuses on windows, enclosures and gates, so we do not install interior partitions; what we do, and it is our speciality, are glazed enclosures for terraces, porches and commercial premises.
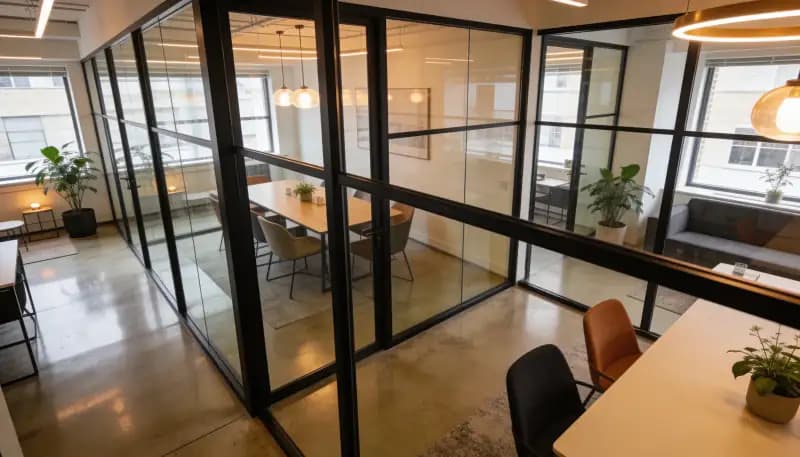
A 10+10 mm laminated acoustic glass partition can achieve around 42 dB insulation (per UNE-EN ISO 10140 test), comparable to a plastered brick wall. Privacy for confidential meetings without sacrificing natural light.
Depending on privacy, acoustic and aesthetic needs, there are different configurations:
An 8 or 10 mm tempered glass panel mounted in aluminium profiles from floor to ceiling. No intermediate transoms to maximise transparency. The standard option for offices where maintaining a sense of space and natural light matters without sacrificing physical separation.
Two laminated glass panels (6+6 mm or 10+10 mm) with a 20-40 mm air gap between them. Achieves acoustic insulation values of 38-44 dB (per UNE-EN ISO 10140 test), providing privacy for meeting rooms, executive offices and medical consultations where confidentiality is especially important.
Combines a 90-110 cm high opaque lower panel (melamine, wood or aluminium composite) with glass above up to the ceiling. Provides visual privacy at desk level (no one sees your screen from outside) while allowing natural light in from above. A very common option for open-plan offices.
Glass panels that slide along a top rail (no bottom guide) allowing the space to be opened and closed as needed. Ideal for meeting rooms that sometimes serve as open spaces for events or training. The track can be hidden in the suspended ceiling.
Bathroom partitions for homes, hotels and gyms use 8 mm tempered glass, often with an anti-limescale treatment that repels water and limescale and makes cleaning easier. Aluminium profiles in chrome, black or white finishes.
Noise in open-plan offices is one of the main causes of workplace stress and productivity loss. As a rough guide, these are the insulation levels usually sought for each use:
| Space | Indicative insulation | Partition solution |
|---|---|---|
| Open workstation | 25-30 dB | Single glass 10 mm |
| Standard meeting room | 35-38 dB | Double glass 6+6 mm |
| Executive office | 38-42 dB | Double glass 10+10 mm |
| Medical consultation | 42-45 dB | Double laminated acoustic |
Aluminium profiles come in multiple finishes to integrate with any office style:
Installing partitions in workspaces must take specific regulations into account:
The cost of a partition depends on many factors, so it is worth comparing proposals on the same basis. Before asking for a quote, define:
A well-planned partition installation is a clean, orderly process:
Can partitions be installed in rented offices?
Yes. Partitions are mechanically anchored and can be removed leaving barely a trace. They are a very practical solution for rented offices because they require no building work and can be reused in new premises.
Are glass partitions safe if they break?
Yes, as long as safety glass is used. Tempered glass, if broken, fragments into small blunt pieces. For tall partitions or heavy-traffic areas, laminated glass is recommended, as it stays bonded to the interlayer even when broken.
Does Tecnisun install office partitions?
No. Today we focus on windows, enclosures and gates. If your project involves enclosing a terrace, a porch or a hospitality terrace, we can help: that is our speciality.
At Tecnisun C.B. we specialise in glazed enclosures: thermal-break glass rooms, terrace enclosures, glass curtains and hospitality enclosures, with the manager present at every installation. Explore every option on our enclosures page or tell us about your project in the quote form: the online quote is free and without obligation. You can also call us on 627 84 14 04.
View enclosures →
Free, no-obligation online quote with your measurements and photos. The technical home visit has a cost, which we tell you before arranging it.