Thermal Break Explained: Why Your Enclosure Should Never Condense
What a thermal break is, why it stops condensation and 'sweating' frames, and when to choose a thermal break enclosure or a cold series in Granada and Malaga.
Read article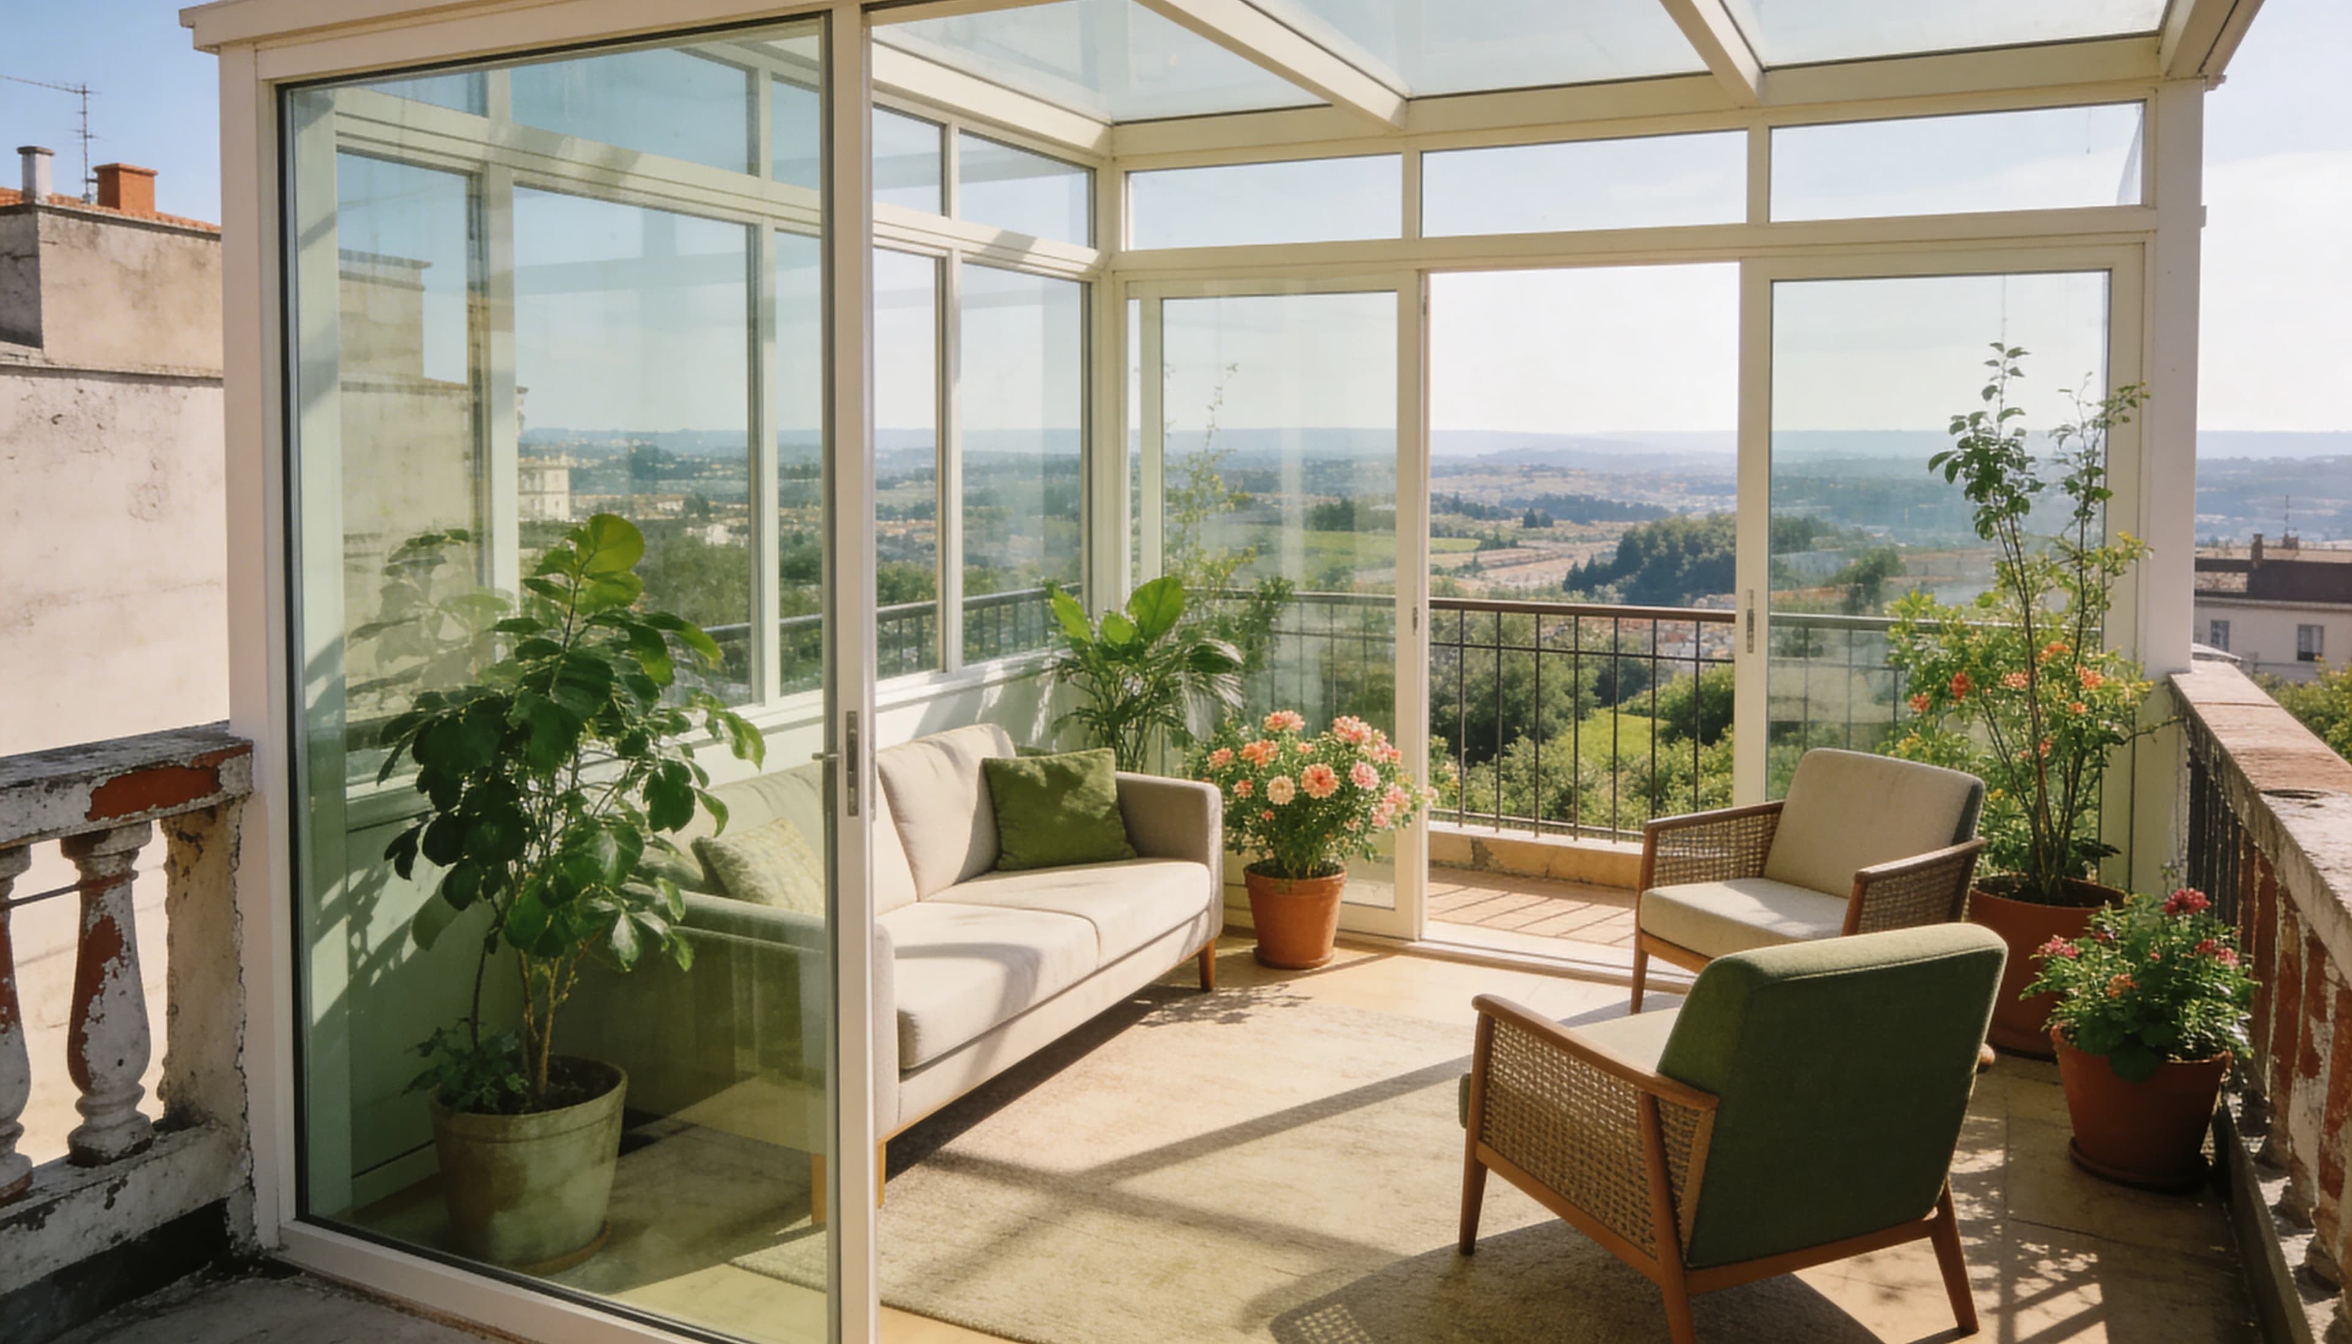
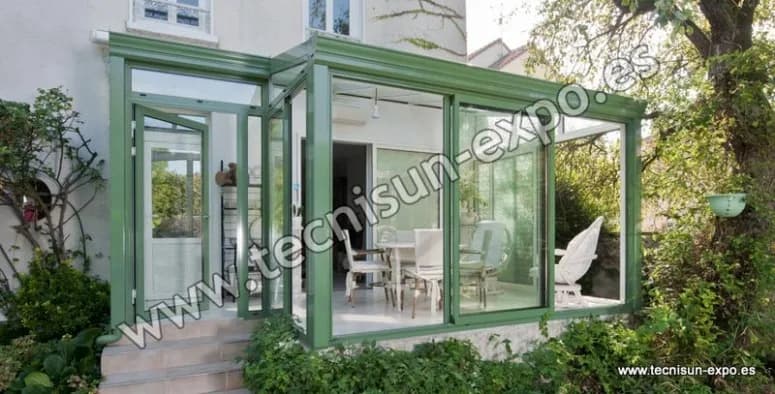
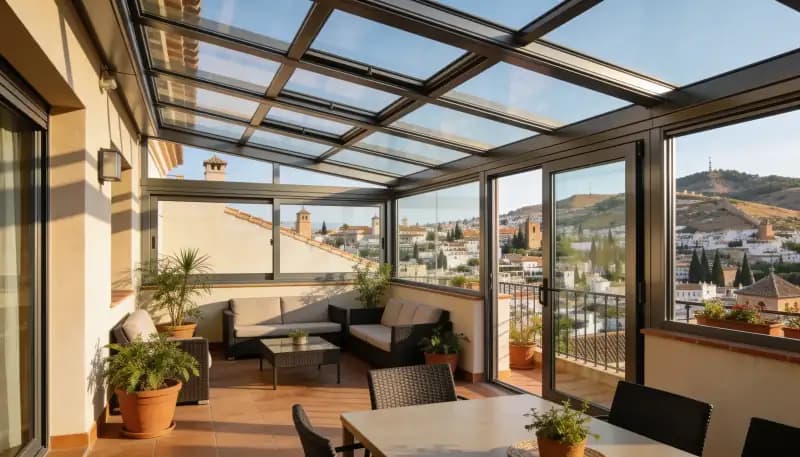
A thermally broken glass room or conservatory that turns your terrace or garden into a living space you can enjoy all year round. No condensation, an insulated roof and quiet even in heavy rain. Marbella, the Costa del Sol and Granada.
By Tecnisun C.B. · Last updated: October 2026
Summary
A thermally broken glass room or conservatory turns your terrace, penthouse or garden into an extra room you can use all year: no condensation, a quiet insulated 50-80 mm panel roof and comfort like the rest of the house. Technical survey, drawings and dry assembly, with the manager on every job. Building conservatories since 1999. Marbella, the Costa del Sol and Granada. Free online quote.
A well-built glass room is not a covered terrace: it is another room of the house. A winter lounge, a dining room with a view, a bright study or a nursery, used in January just as much as in June.
We have been building conservatories since 1999, when we started out in France, where the véranda is part of the home. Since 2011 we have brought that experience to Andalusia, and glass enclosures are now our speciality.
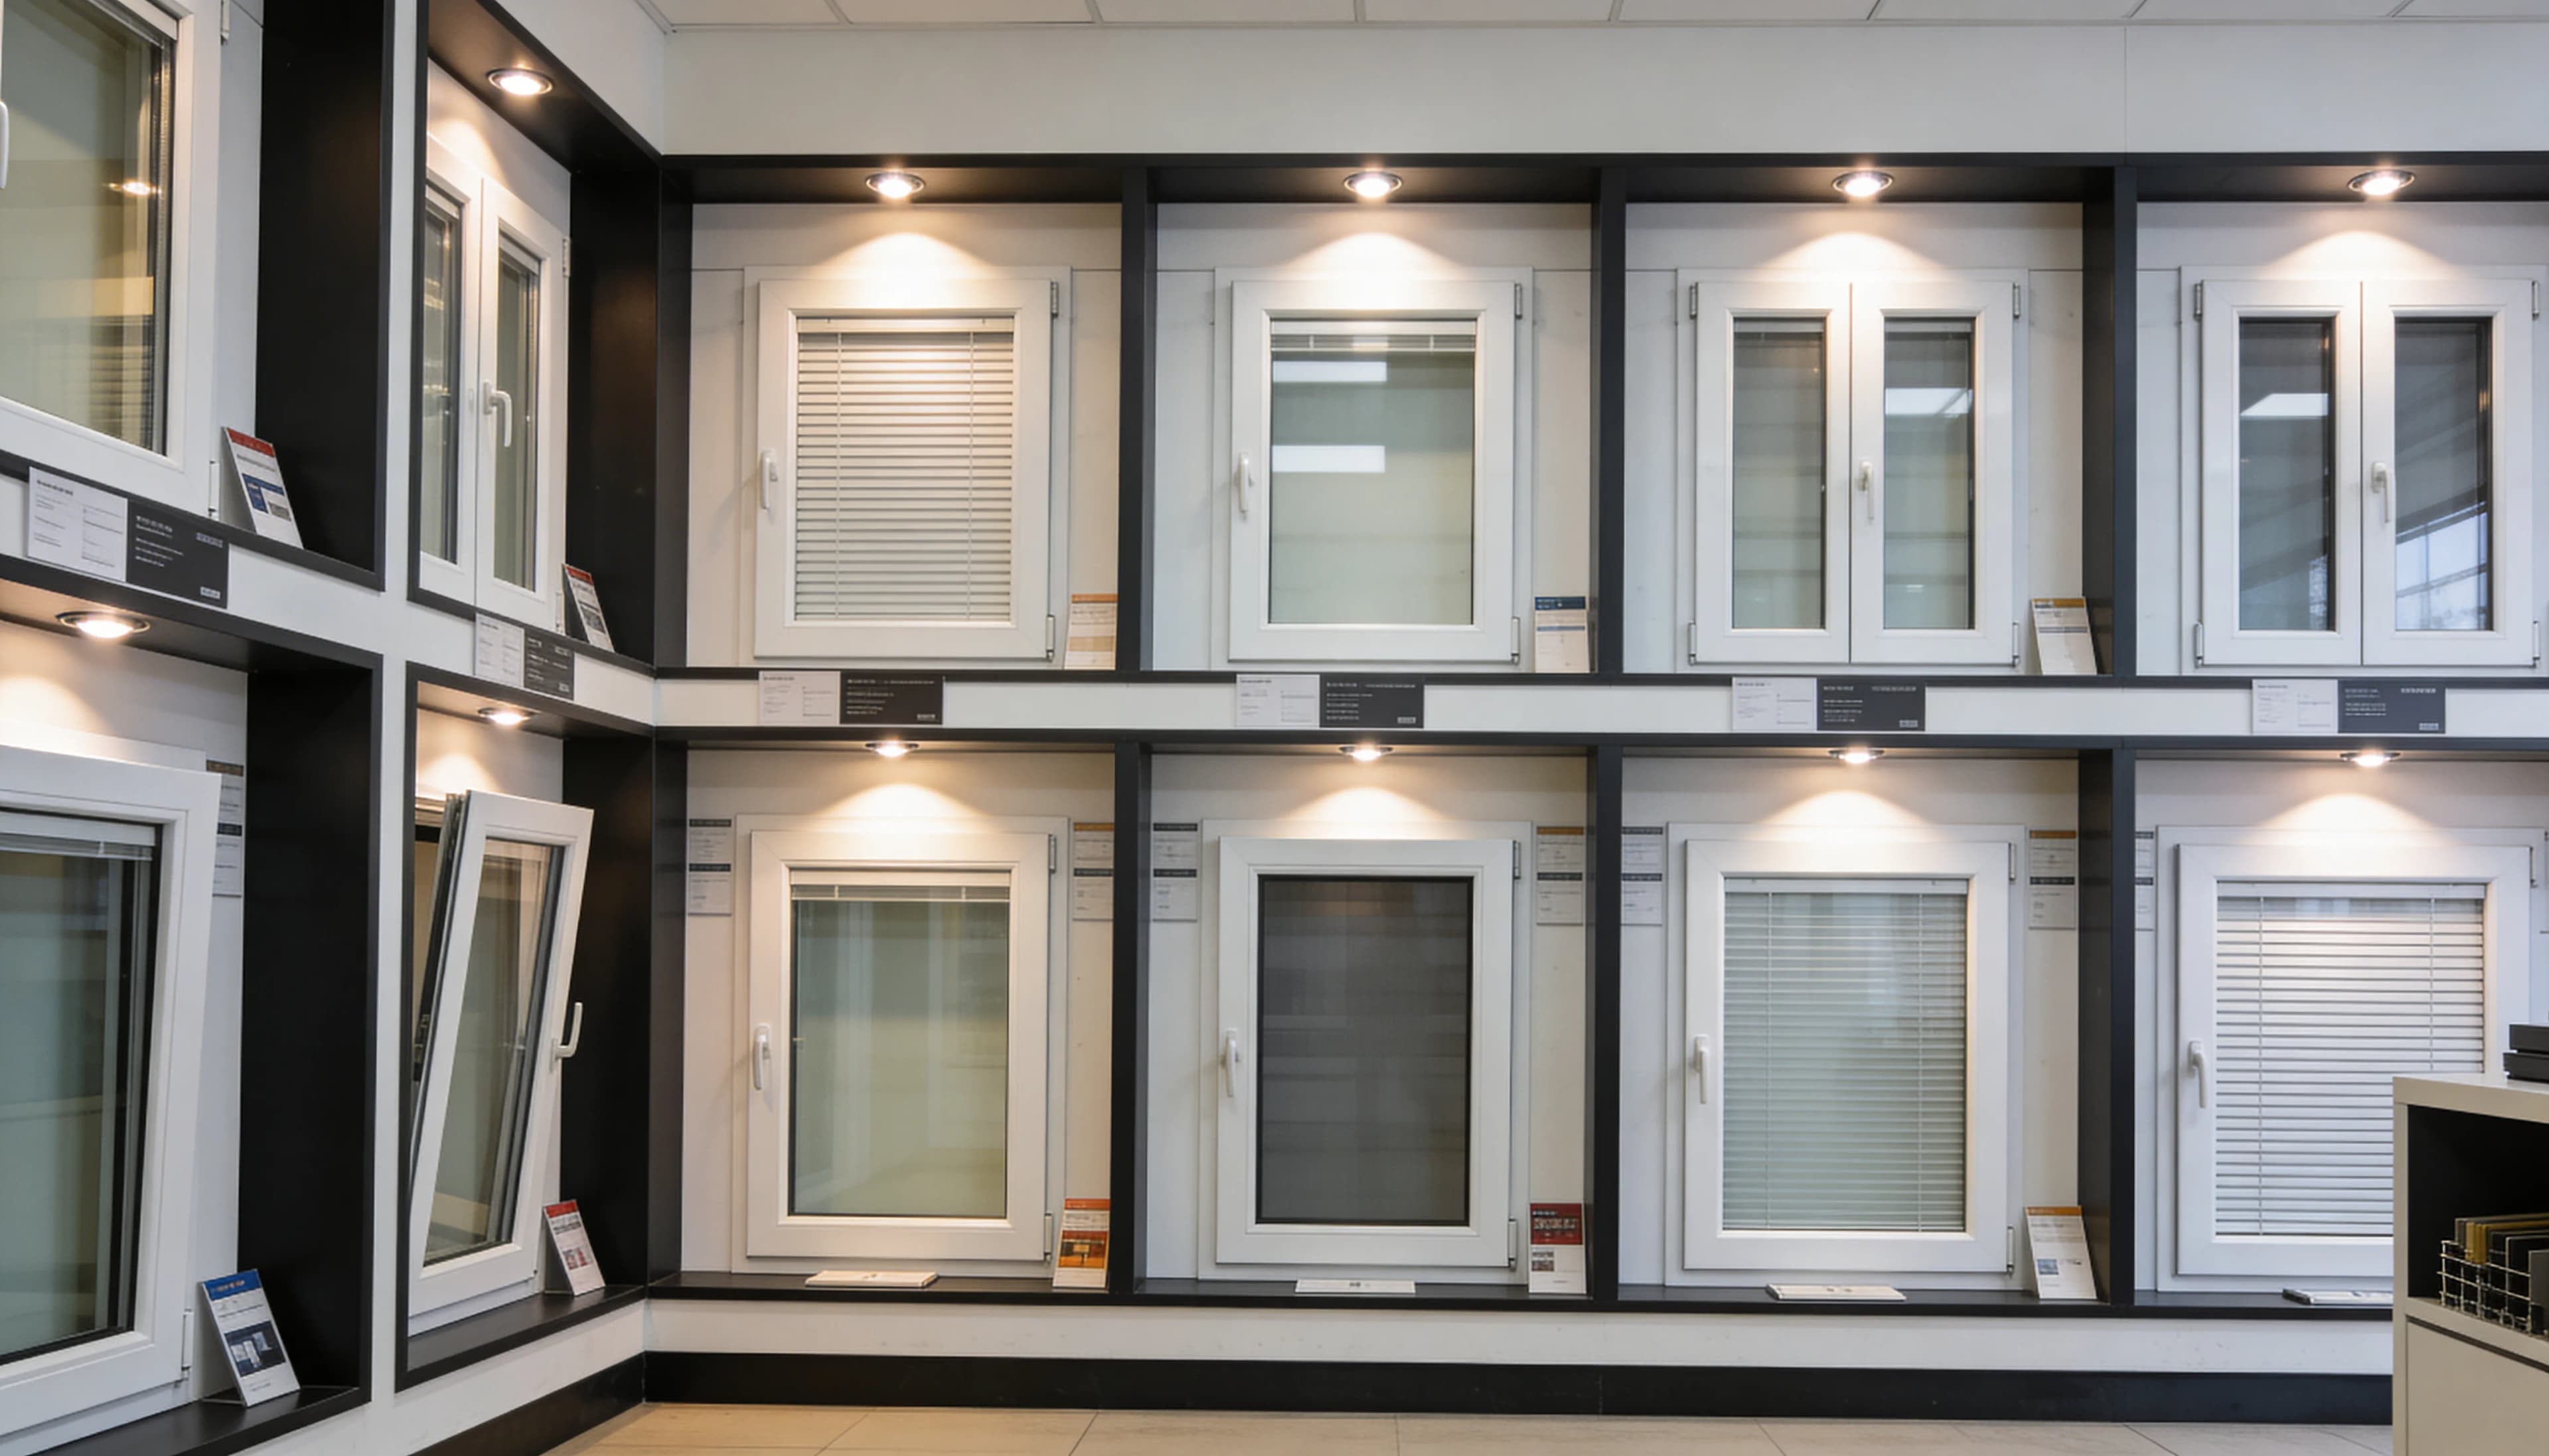
What makes the difference is the profile. We use thermally broken aluminium: an insulating strip separates the inside face of the frame from the outside one, so the aluminium does not carry the cold or the heat through. There is no thermal shock, the frames do not condense or 'sweat', and the room holds its warmth in winter and its coolness in summer, just like the rest of your home.
The roof is the other half of the comfort. We use insulated sandwich panels, usually 50 to 80 mm thick, which keep out the sun and the cold and stay quiet when it rains, nothing like the drumming of a metal sheet or polycarbonate roof. We combine it with insulated glazing and INSTALLUX and STRUGAL profiles.
A glass room is a lightweight structure assembled dry, but each one starts with a technical survey. On penthouses and terraces we check for possible water leaks, the load the slab will carry and the base it will sit on. In a garden, a concrete footing and a steel frame are prepared where needed, with drawings and a schedule. As for permits, we advise you on the procedure your particular case requires.
One of the projects we are proudest of is a nursery built on a terrace: wall, insulated roof and thermally broken glazing, heated and cooled like any other bedroom in the house. The manager is on site for every job, leading a team of professional fitters and personally taking care of the finishing touches.
A winter lounge, dining room, study or bedroom: a space you use twelve months a year.
The thermal break separates inside and outside: no thermal shock and no 'sweating' frames in winter.
Insulated sandwich panel, usually 50 to 80 mm: protects from sun and cold and dampens the sound of rain.
Insulated glazing and thermally broken profiles: the room performs like the rest of the house.
We check for leaks, load and base before proposing anything. In gardens, a concrete footing and steel frame where needed.
A lightweight structure assembled with no wet trades, using INSTALLUX and STRUGAL profiles.
He leads the assembly with a team of professional fitters and personally handles every finishing detail.
| Glass room (thermal break) | Standard enclosure | |
|---|---|---|
| Profile | Aluminium with thermal break | Aluminium without thermal break |
| Use | An extra room, comfortable all year | Covering an area: utility space, large terrace, porch |
| Comfort | Performs like the rest of the house: no condensation | Does not aim to match the indoor temperature |
| Roof | Insulated sandwich panel (usually 50-80 mm), quiet in the rain | Depending on the case |
| Examples | Nursery on a terrace, winter lounge, kitchen opening onto the garden | Utility areas, drying spaces, porches |

Tell us how you want to use the space and send photos and approximate measurements. No obligation.
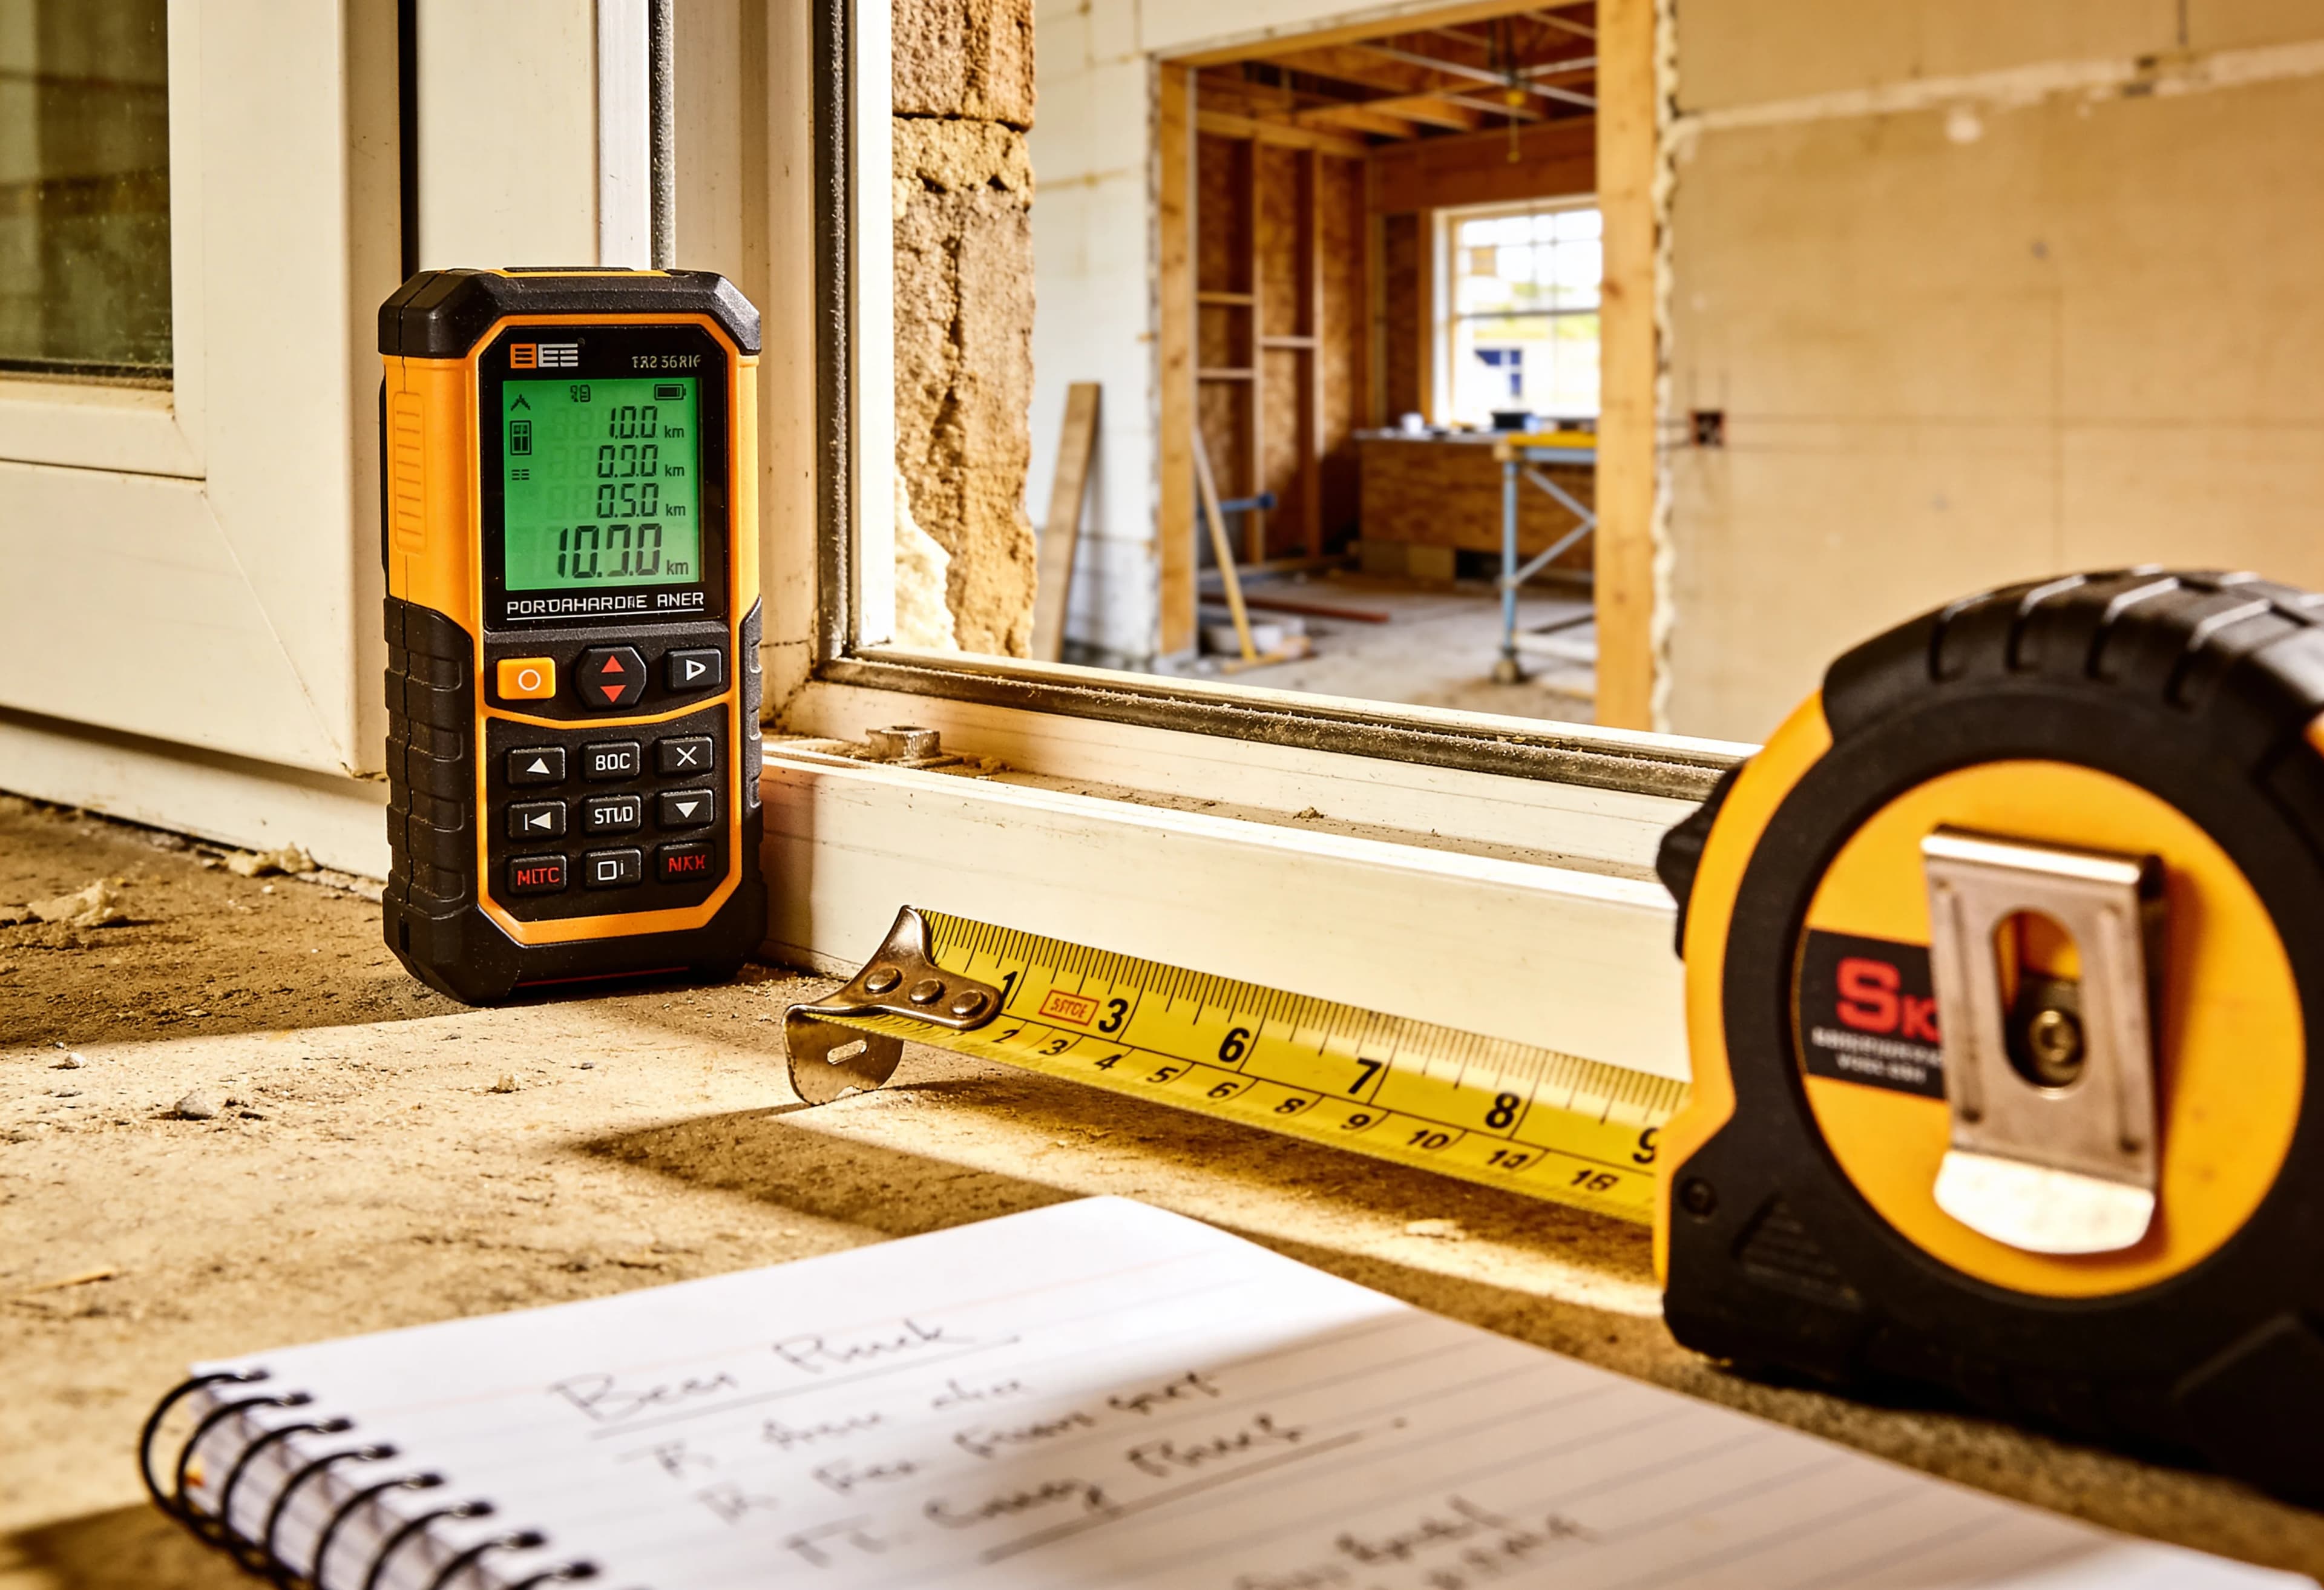
Leaks, load and base. A technical home visit has a cost, which we tell you before booking it.
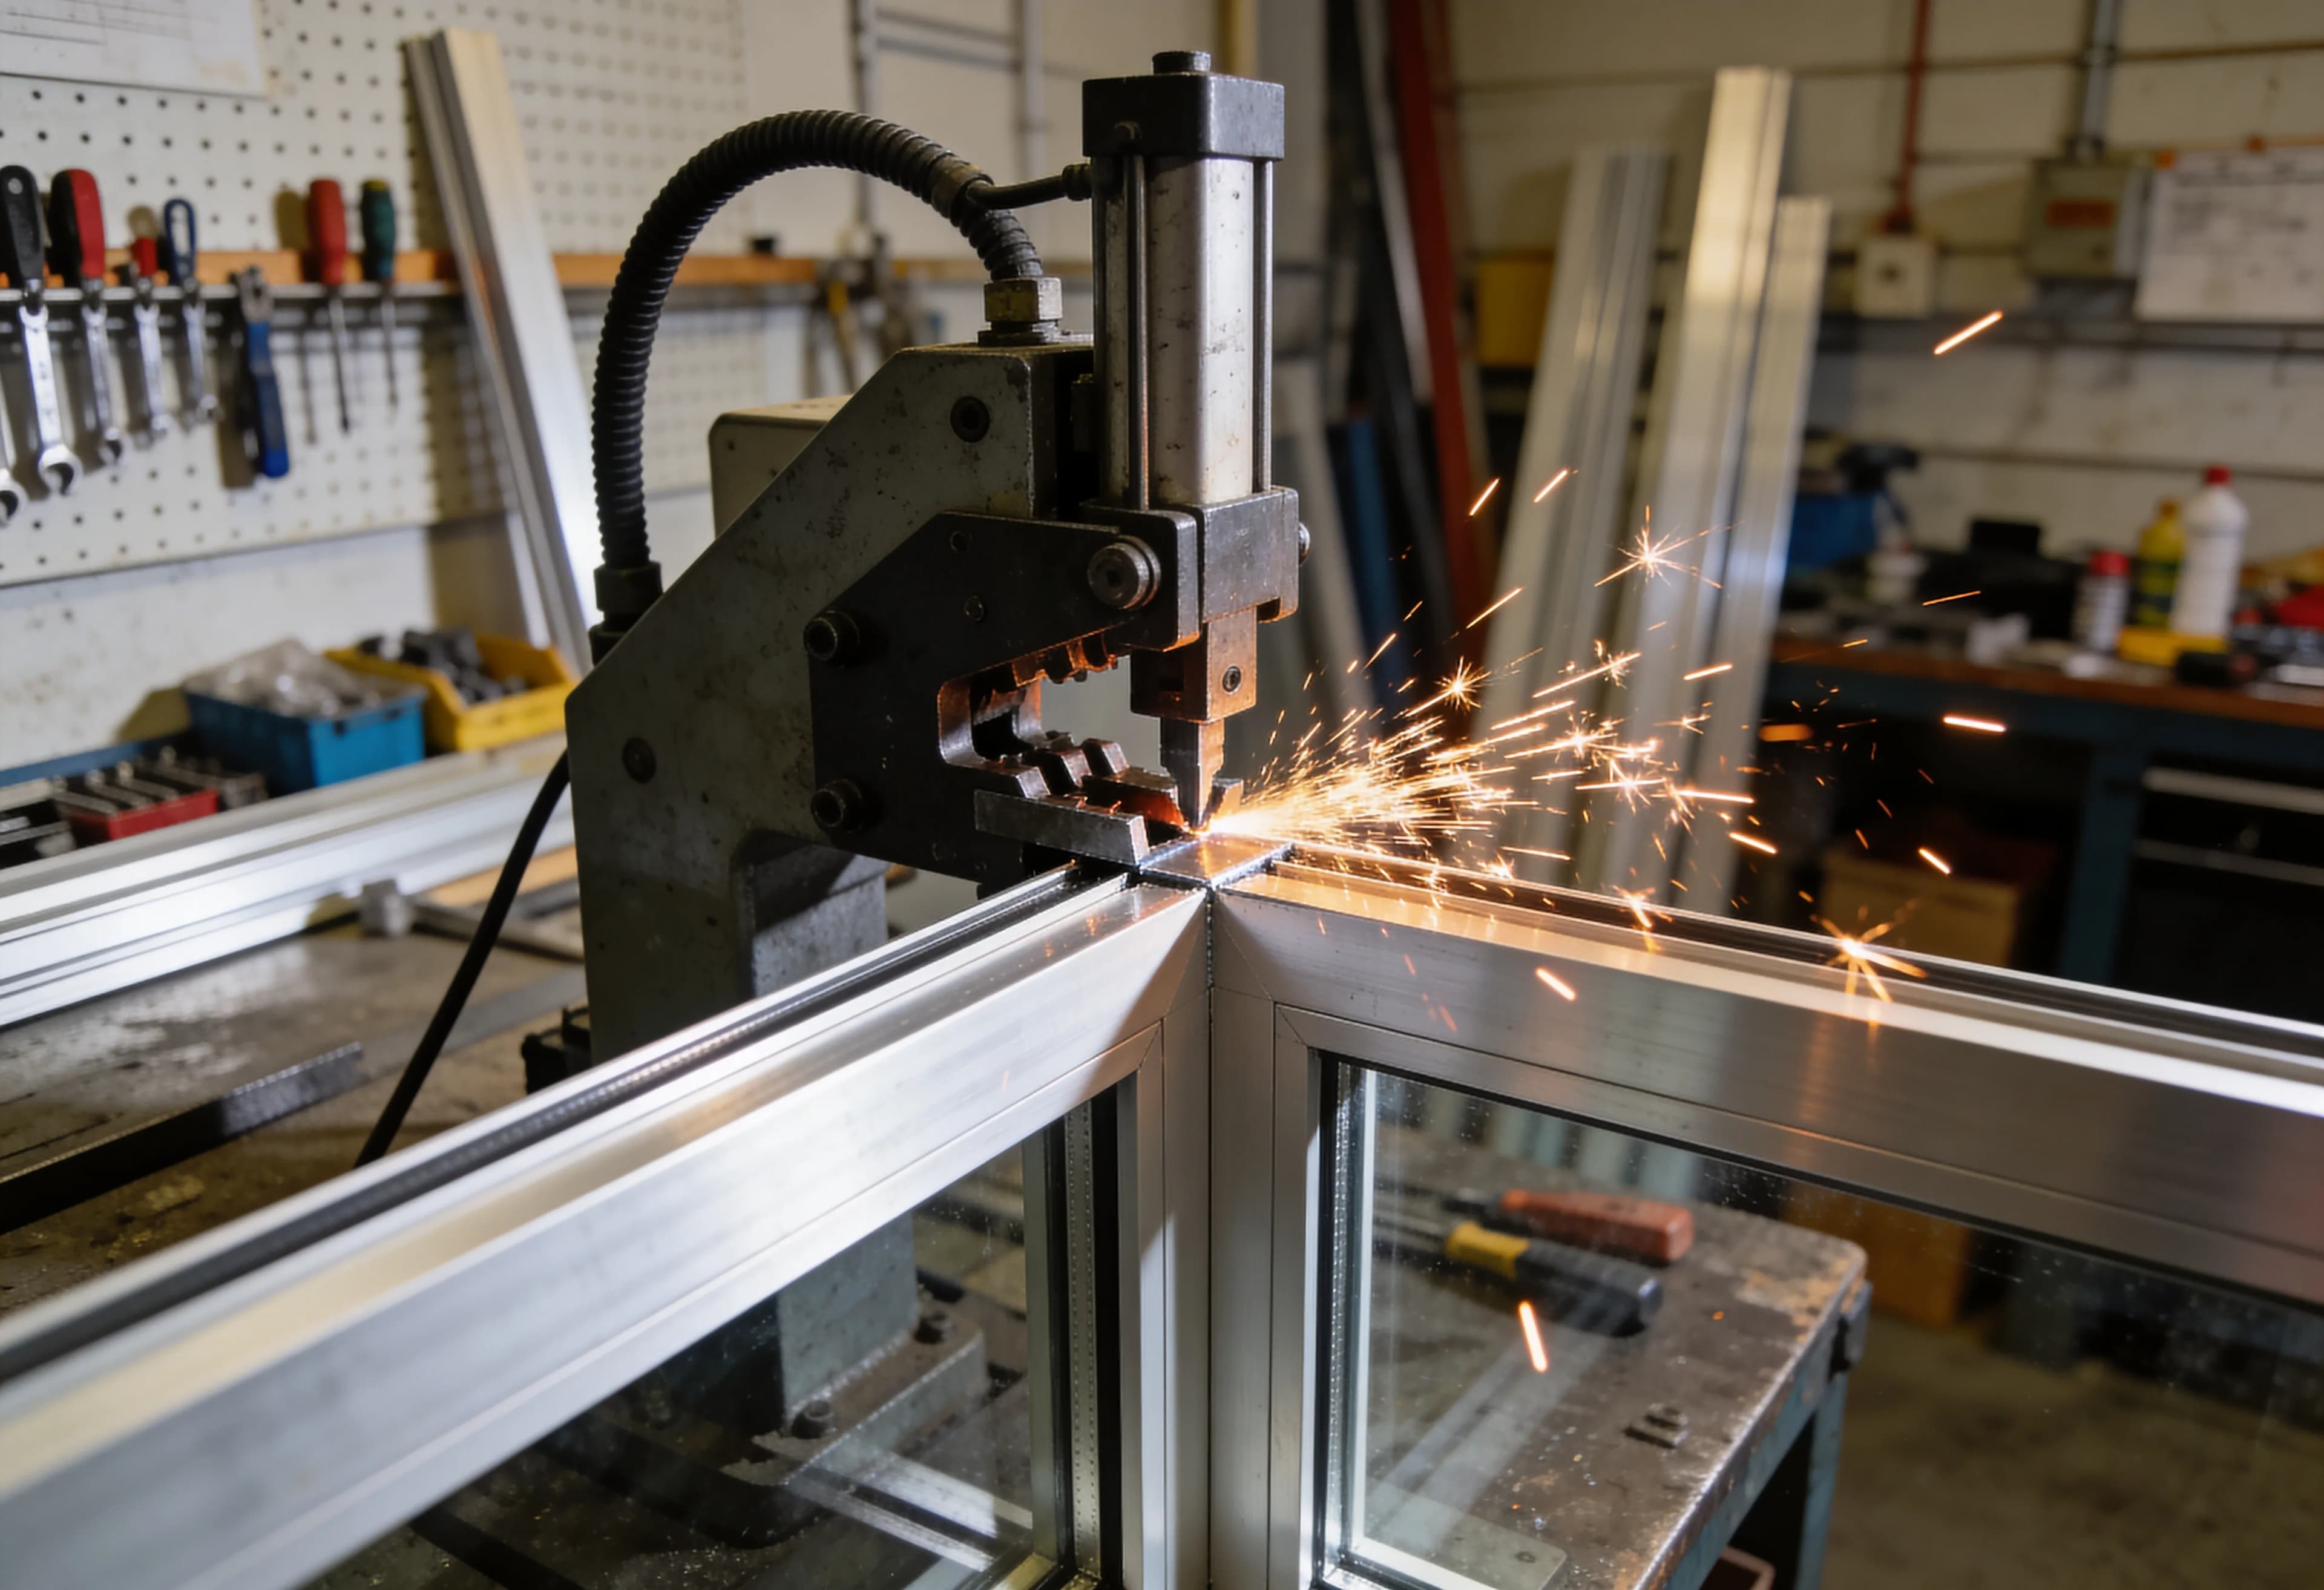
We design the glass room with you: dimensions, openings, roof, glazing and finishes, with a schedule.
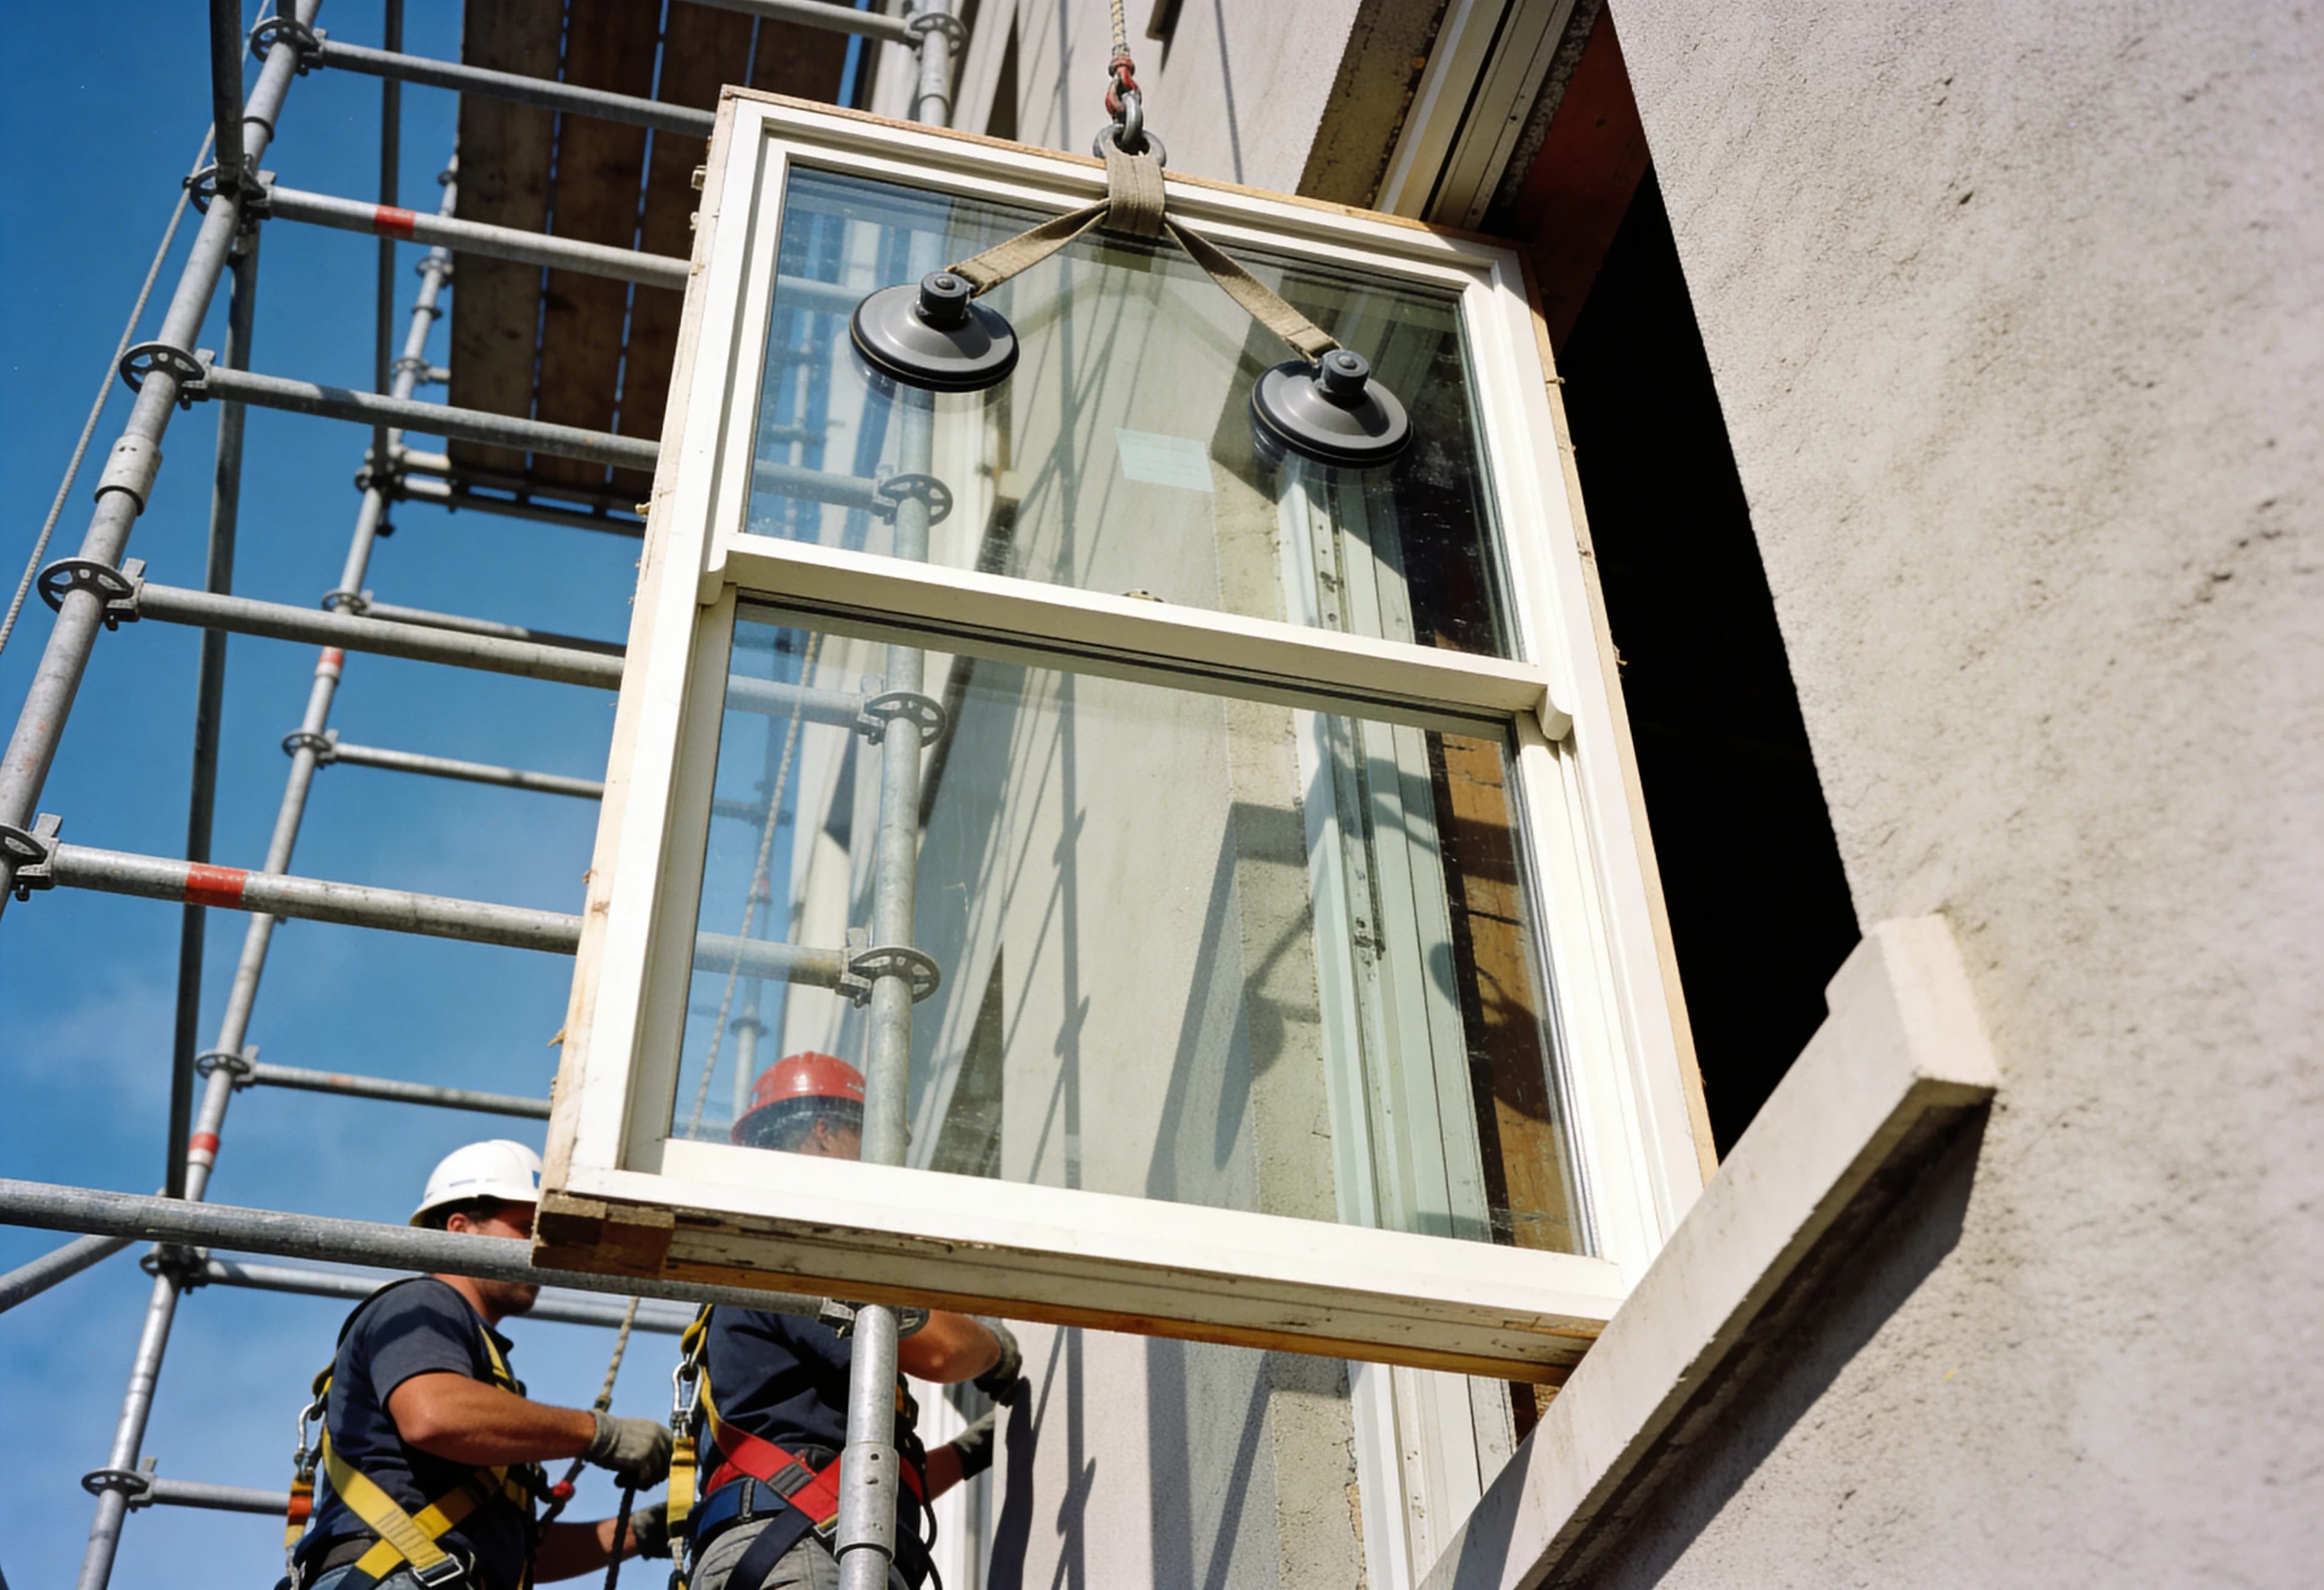
Where needed, the base or footing is prepared; then the lightweight structure is assembled dry.
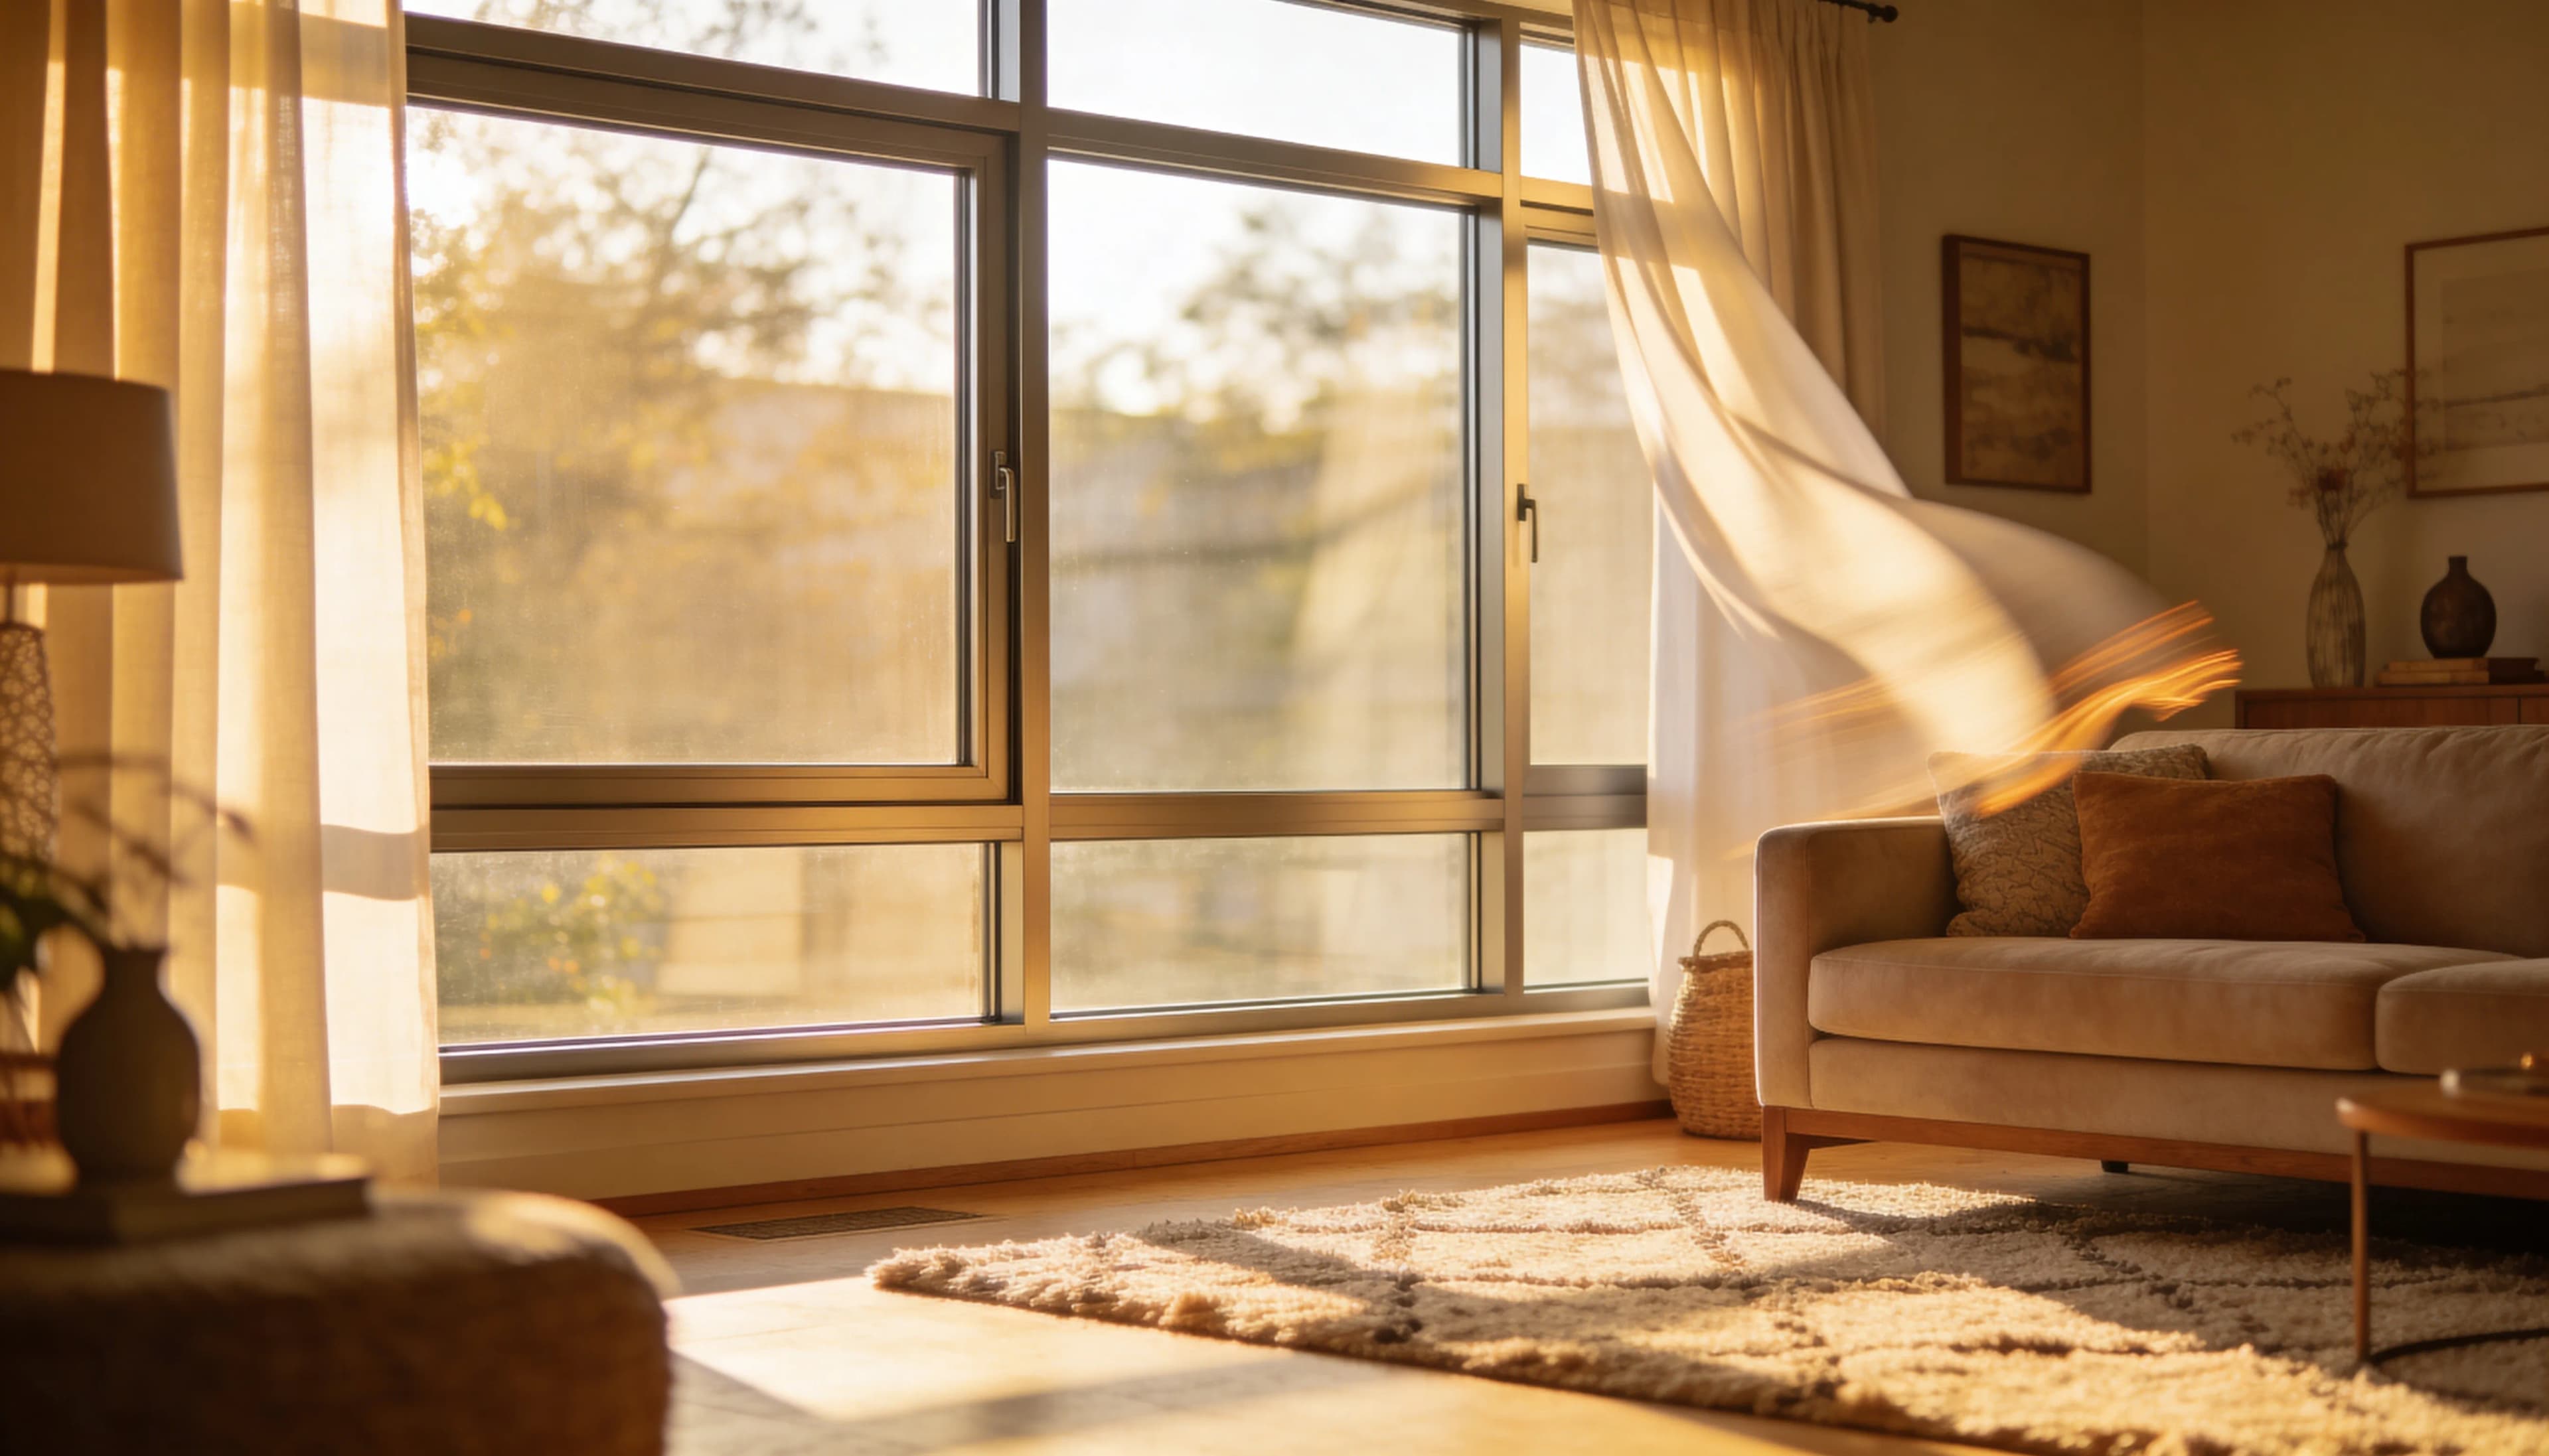
Sealing, cleaning, adjustments and final regulation, with the manager on site. We review the result with you.
Answer a few quick questions about your space and we will prepare a tailored quote. No prices on the spot: every project is measured and quoted individually.
Free, no-obligation online quote. A technical home visit has a cost, which we will tell you before arranging it.
Related article
Terrace Enclosures Guide: Types →A glass room, also called a conservatory (véranda in French), is a glazed, roofed enclosure that turns a terrace, a penthouse or part of the garden into an extra room of the house. What sets it apart from a simple enclosure is that it is designed to be lived in all year: thermally broken profiles, insulated glazing and an insulated roof.
Aluminium conducts temperature very well. In a thermally broken profile, an insulating strip separates the inside face from the outside one, so the cold or heat outside does not travel through the frame.
There is no thermal shock, the frames do not condense in winter and the room keeps its temperature like the rest of the house. For a glass room you will live in, it is essential.
A standard enclosure uses aluminium profiles without a thermal break. It protects from wind, rain and dust and is a good way to cover a utility area, a porch or a large terrace, but it does not aim to match the indoor temperature.
A glass room does: with insulated profiles, insulated glazing and an insulated roof, it behaves like another room of the house.
No. Our glass room roofs are insulated sandwich panels, usually 50 to 80 mm thick, which dampen the sound of rain, nothing like the drumming of metal sheet or polycarbonate.
They also keep out the summer sun and the winter cold.
Often, yes, but always after a technical survey. We check for possible water leaks, the load the slab will carry and the base for the enclosure.
If the building has a community of owners, their approval is needed too. With that information we tell you clearly what can be done and how.
Yes. In a garden, a concrete footing and a steel frame are prepared where needed, and the glass room is assembled on top, with drawings and a schedule.
It is a way to gain a new room open to the greenery and usable in any weather.
A glass room is a lightweight structure assembled dry, but what each town hall requires depends on the municipality and the specific case. We advise you on the procedure your case requires and provide the project's technical documentation.
Tecnisun is a two-person family business. The manager is involved in the study of every project and is on site for every job, leading the assembly with a team of professional fitters we work with regularly and personally taking care of the finishing touches.
Every glass room is a made-to-measure project: size, base, roof, openings, glazing and finishes change the result completely, so we do not publish indicative prices. We prepare a tailored quote: the online quote is free and without obligation with your photos and measurements, and a technical home visit has a cost, which we tell you before booking it.
Tell us how you want to use the space and send photos and measurements. Free, no-obligation online quote; a technical home visit has a cost, which we tell you before booking it.